How To Create An Event Floor Plan

One of the easiest mistakes some event planners make is to focus on the details of the end product.
Imagine you’re designing and building your own home. Would you start by choosing the lightbulbs?
Event design is the same. First things first – start with the event floor plan. Get that right, and the rest is more likely to flow intuitively.
When planning an event, your number one consideration should be the ‘space’ itself. An efficient and well-designed floor plan can make all the difference to the overall flow and feel of your event.
In this article, we’ll look at the key event management elements that go into designing a successful floor plan.
Ensure you read till the end to download our free event floor plan checklist.
What Is An Event Floor Plan?
An event floor plan is a visual representation of your event space. It includes all the essential aspects of any event, such as:
- Event equipment
- Furniture, tables, bars
- Fixtures
- Restrooms
- Entrances and exits, windows, doors
- Fire lanes
- Stages, speakers, lighting
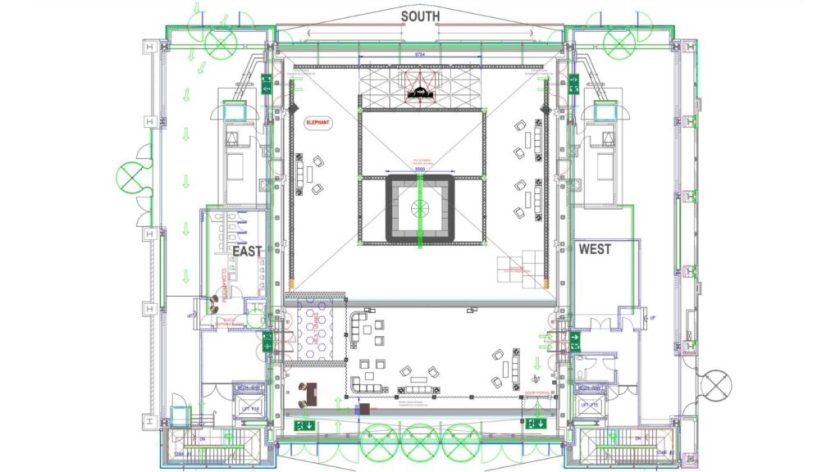
Here’s an example of an event floor plan we recently created for the Sidemen Charity Match After Party:
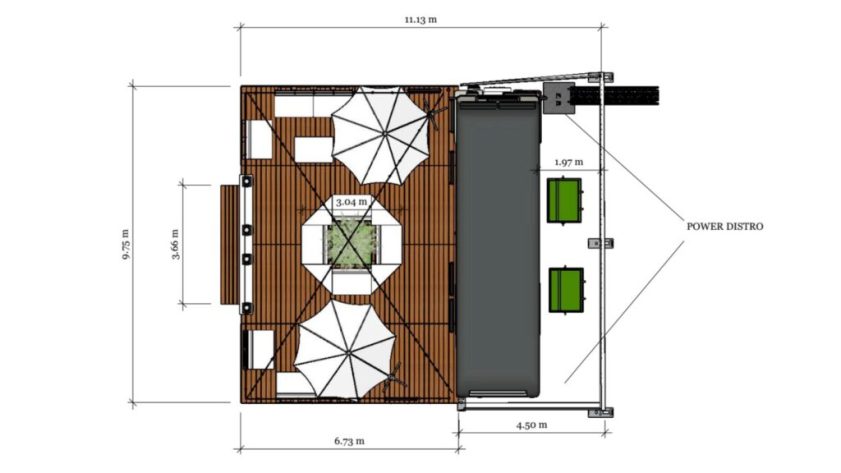
Here’s another we created for a modular event – the Riot Rehab Roadshow – recently taken to the Reggae Land Festival in Milton Keynes at the National Bowl:
Why Is An Event Floor Plan Important?
Event floor plans are a key aspect to the success of your event, laying the foundation for your live production. They also:
- They help ensure that your rooms are set up in an efficient manner
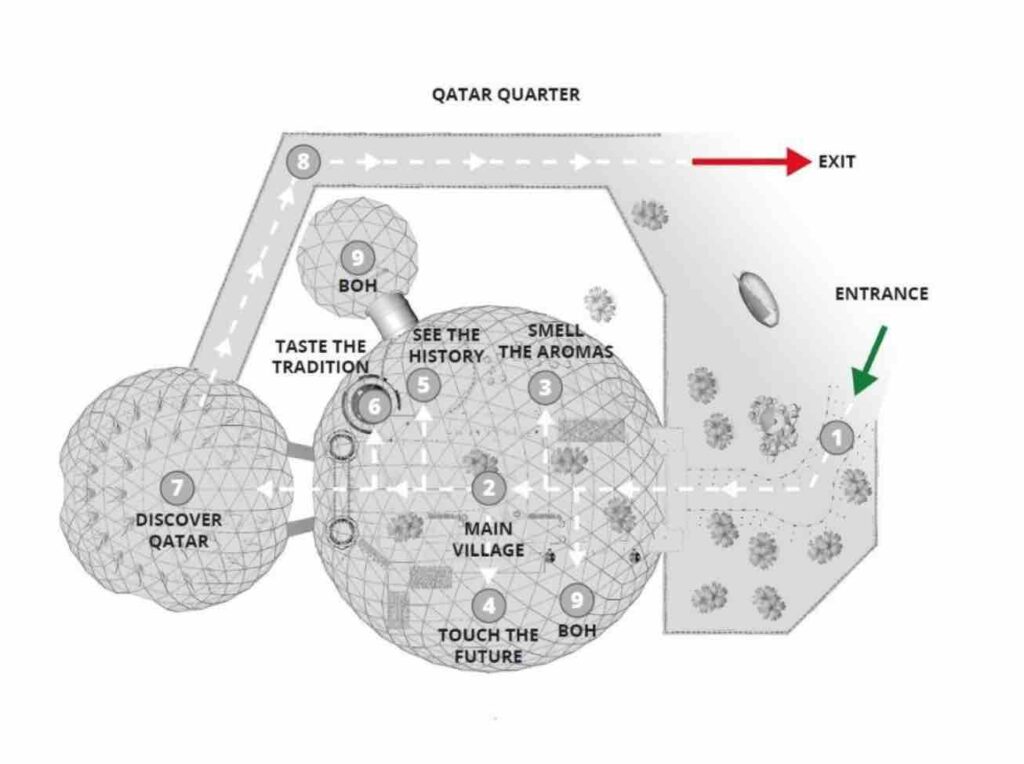
- They provide data about how guests will move around the event
- They will identify where event materials are to be stored.
By making good use of event floor plans, an experienced event company will know exactly how they should be setting up every aspect of the event before the doors open.
By taking care with organising tables, seating, doorways and other elements, a floor plan will help to maximise the number of visitors and activities that you can accommodate.
You’ll reduce potential congestion and confusion that comes with overcrowding or a poor layout.
It Enhances The Event Experience
Without a well-thought-out event floor plan, you might find you have too many attendees vying for your limited space.
An event floor plan serves not only to keep your guests comfortable but also to make sure that as many attendees as possible can participate and feel engaged.
In short, a considered floor plan will greatly increase the chances of your guests enjoying a positive and memorable experience.
What Makes a Good Event Floor Plan?
A good event floor plan will accommodate the key elements of the event, such as:
- Defining appropriate space for specific areas, e.g. stage, bar area, seating areas…
- Creating pathways for attendees to get from one place to another (traffic flow)
- Ensuring that visitors enjoy a safe and enjoyable experience
- Maximising their chances of encountering the exhibitors and engaging in fruitful conversations with them
- Presenting sponsored exhibitors in more prominent spaces
How To Create An Event Floor Plan
Planning a successful event requires detailed organisation and immaculate attention to detail.
One of your first steps will be to request the layout from the venue. If there isn’t one available, then take the trouble to survey the area yourself, taking accurate measurements.
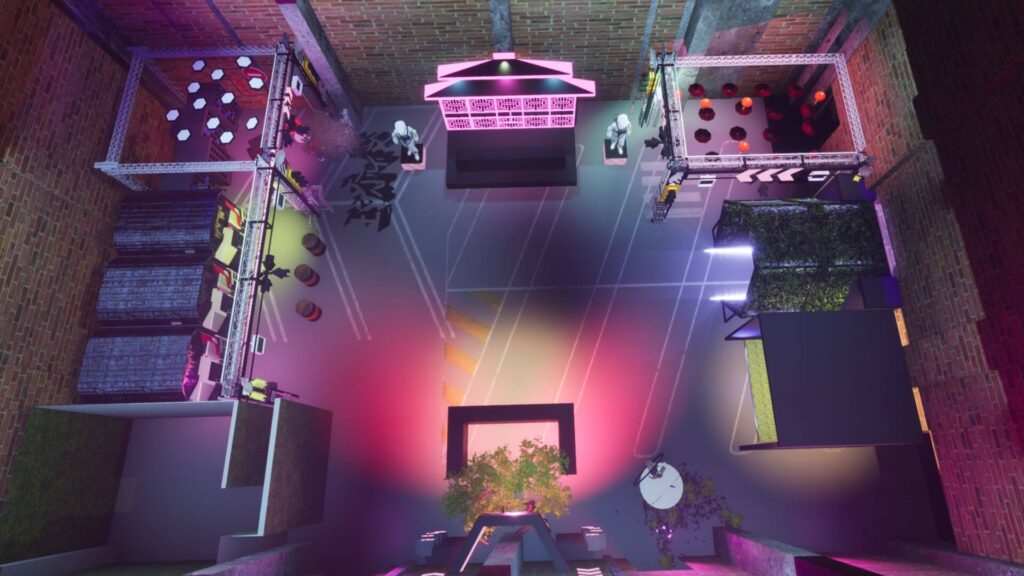
Use a digital platform to visually design the event.
Crafting an effective Event Floor Plan
Every event floor plan you create will be unique – tailored specifically to achieve your goals. Crafting an effective event floor plan is rarely straightforward. To get it right, you need to consider many factors.
Here’s a checklist:
- Decide on the purpose and nature of the event – what are its goals?
- What will the event comprise? Presentations, workshops, exhibits, team-building activities?
- Look carefully at the space you have available – its size and its shape.
- How many attendees will you be expecting at various times of the day or evening?
- Consider the onsite amenities – car parking, refreshment areas and the toilet facilities
- What about accessibility, including disabled access?
- Map out how visitors will move through space – for traffic to move smoothly, use logical pathways that direct attendees from one spot to another
- What elements will be stationed in each area?
- Social media points – which areas will you want to be shared online – photo opportunities?
- Will the branding be visible, clear and consistent?
- Where will guests enter? Where will they be at different times of the day/evening?
- What elements and facilities will you need to hire – stages, entertainment, bar, seating, catering?
- Think about the type of seating you’ll be using and how best to arrange it.
- Make sure you get the balance right between the space being too spaced out and too cramped.
- Health and safety requirements.
- Mitigating queues
- Where will you place the welcome desk?
- How will your guests walk around the venue?
- Consider entrances and exits
- What about lighting – both internal and external?
- Fire exits.
- Cabling – is it all safe?
- How do the doors open? Into or out of the space (will they intrude onto the event space – design around this)
- Staging – will there be raised and lowered areas?
📄 Download Our Free PDF Event Layout Checklist
When we design an event, the above are just a few of the points we need to take into consideration. Every event will vary in some way and will come with a different set of challenges and obstacles.
Map out the timeline for each day of the event. This will guarantee you stay organised and have an efficient plan of action.
Finally, don’t forget to submit your floor plan to the venue for approval.
What To Avoid When Planning An Event Layout
When planning an event layout, make sure that the spaces flow together to generate a cohesive atmosphere. Avoid obstacles that might impede networking and socialising. This could involve, for example,
- Placing the food and beverage away from high-traffic areas
- Avoiding dance floors close to speakers
- Ensuring that breakout rooms are far from other noisy activities
- Leave enough space for last-minute changes or extra guests who may have decided to attend your event at the last minute.
Create a minimalistic yet effective layout, and taking potential disruptions into consideration, you’ll help ensure a smooth-running event.
More on designing an event space here.
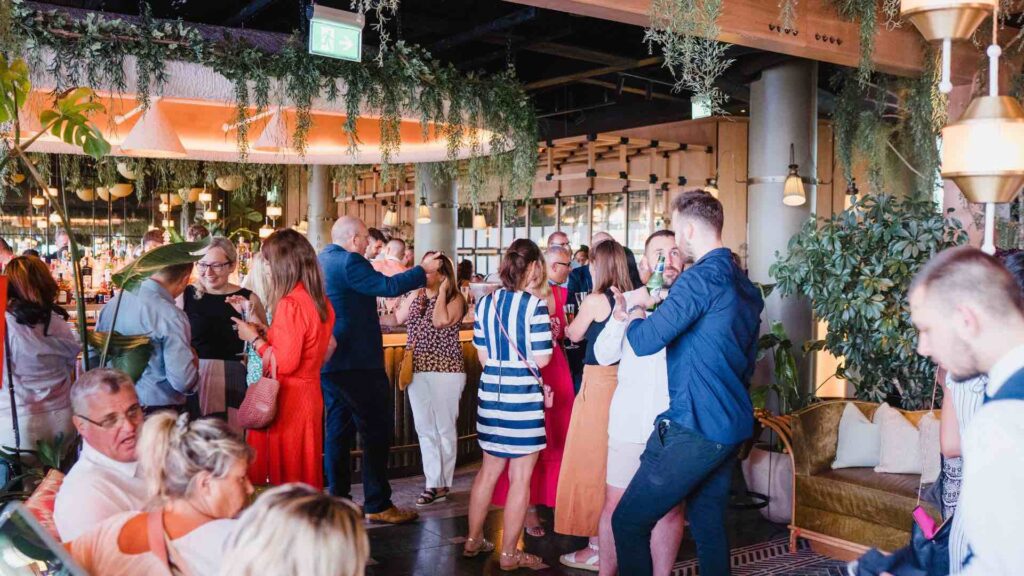
When we dress a venue, we take all of the above into consideration and more.
An Event To Be Remembered For Years To Come
Event planning can be a daunting task. But – plan everything diligently, keep the ultimate goals of the event at the forefront of your mind, and you’ll give yourself the best chance of running a successful event that will be remembered by attendees for a long time to come.
Our Event Production team at Julia Charles Event Management will make sure you enjoy the benefit of years of specialist know-how and experience. With our expertise, we’ll work with you to create an unforgettable event that will delight your visitors.
Learn about how we can deliver to you an event that’s an unrivalled and unforgettable success! Visit our Event Design and Event Production pages to find out more.

And in case you missed i,t here’s our free event floor plan checklist to get you started:
Related Reading:
Get In Touch With Us Today.
With nearly 20 years of Event Management insight, working with world-renowned Clients we'll help you create your Dream Event.
Get in Touch